01
Sort The Garage
Identify vehicles, tools, bikes, bins, lawn gear, outdoor gear, hobby supplies, and household overflow before deciding what needs cabinets, slatwall, shelves, or overhead racks.
Garage gym planning for Austin homeowners coordinating floor space, storage, lighting, and household garage use.
A garage gym needs clear floor space, good lighting, safe storage, and a layout that still respects parking or household storage needs.
Custom garage design is the right first step when the project has more than one moving part. Floors, cabinets, slatwall, overhead storage, lighting, appliances, door clearances, and daily routines all need to work together.
Start with a garage plan before buying products that may not fit the room, the cars, or the way the household uses the space.
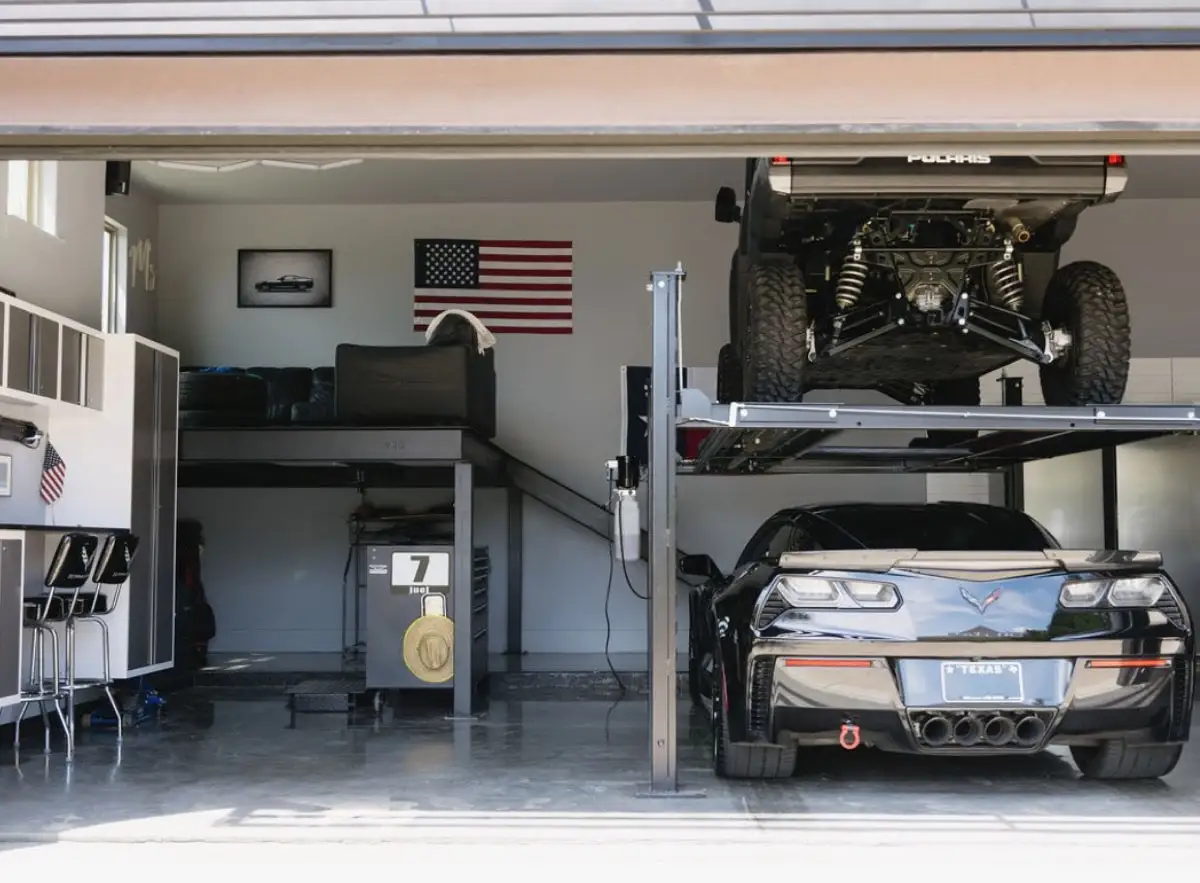
A single upgrade works best when it supports the floor, storage, lighting, parking, and daily routines in the same room.
Custom garage design is the right first step when the project has more than one moving part. Floors, cabinets, slatwall, overhead storage, lighting, appliances, door clearances, and daily routines all need to work together.
We help Austin-area homeowners turn a cluttered or unfinished garage into a clear scope. The plan can support a full makeover or a phased project where the most important upgrades happen first.
The design process keeps practical details in view: parking, walking paths, storage categories, visibility, lighting, and how the finished garage should feel when the door opens.
For homeowners comparing garage gym planning, the most useful starting point is the current garage. Look at what blocks parking, what makes cleanup hard, what has to stay visible, what should be hidden, and what changes would make the room feel finished from the driveway.
We keep the recommendation tied to practical use. A project can begin with garage gym planning, but the plan should also account for slab condition, cabinet placement, slatwall access, overhead rack clearance, garage door movement, lighting, and future phases.
Garage upgrades often fail when the product is chosen before the room is sorted. Before committing to garage gym planning, decide how the garage should function after installation. The answer may include cleaner concrete, closed cabinet storage, open wall storage, overhead racks, lighting, and a phased remodel sequence.
Most rework comes from blocking access to the slab too soon, placing storage where vehicles need clearance, or choosing finish details before lighting and cabinet colors are considered.
The right sequence protects the finished look and keeps later upgrades from undoing earlier work.
Identify vehicles, tools, bikes, bins, lawn gear, outdoor gear, hobby supplies, and household overflow before deciding what needs cabinets, slatwall, shelves, or overhead racks.
Review the concrete, old coatings, stains, cracks, pitting, and dust before heavy storage systems limit access to the floor.
Plan around vehicle doors, garage door tracks, openers, lights, appliances, water heaters, attic access, and the path into the home.
Install the first priority while leaving room for future floors, cabinets, wall storage, overhead racks, lighting, or full garage remodeling.
Garage Gym Planning may be the right first move when it solves the most obvious daily frustration without blocking later improvements. If the garage floor is the main problem, the first move may be resurfacing or coating. If the room is clean but cluttered, storage planning may lead. If the garage needs to look finished and function better at the same time, a custom garage design or full garage makeover can connect the choices before installation begins.
The practical goal is simple: make the garage easier to use after the work is complete. That means the floor should be easier to clean, storage should be placed by access, cabinets should hide the right items, overhead space should hold bulky seasonal gear, and lighting should make work zones and vehicle areas easier to see.
We serve Austin-area homeowners who want a garage plan before buying disconnected products. The estimate conversation can focus on garage gym planning and still account for the broader garage so the work fits the room, the cars, and the way the household uses the space.
That broader look matters because many garage frustrations overlap. A homeowner asking about garage gym planning may also be dealing with floor dust, awkward cabinet placement, dim corners, crowded vehicle doors, or bins that should move overhead. A cleaner recommendation separates the fixed choices from the flexible ones: floors, large cabinets, racks, lighting, and door clearances should be settled before smaller hooks, shelves, and accessories are loaded into the room.
Before approving the scope, it helps to walk through a normal week. Where do the cars park? Which items come out every day? What needs to be hidden from view? Which supplies should stay low and reachable? What can be stored high because it only comes down a few times a year? Answering those questions keeps garage gym planning tied to real use instead of a product list.
The main service overview has the cleanest look at options, planning points, related upgrades, and service areas.
Choose a city page when the garage location, storage load, and daily routine should guide the recommendation.
Yes. The first conversation can compare the floor, storage, cabinets, lighting, and remodel sequence so the homeowner knows which upgrade should happen first.
No. Many projects start with one priority and leave room for future phases. The important step is planning the order before fixed storage, floor coating, or lighting decisions make later work harder.
Share what is stored in the garage, whether vehicles need to park inside, what bothers you most, and whether the floor has stains, cracks, old coatings, or heavy wear.
Get a practical plan for floors, storage, cabinets, lighting, and layout before buying random products that do not fit the room.