Austin garage remodel walkthrough and priority planning
Austin Area Garage Upgrades
Garage Remodeling
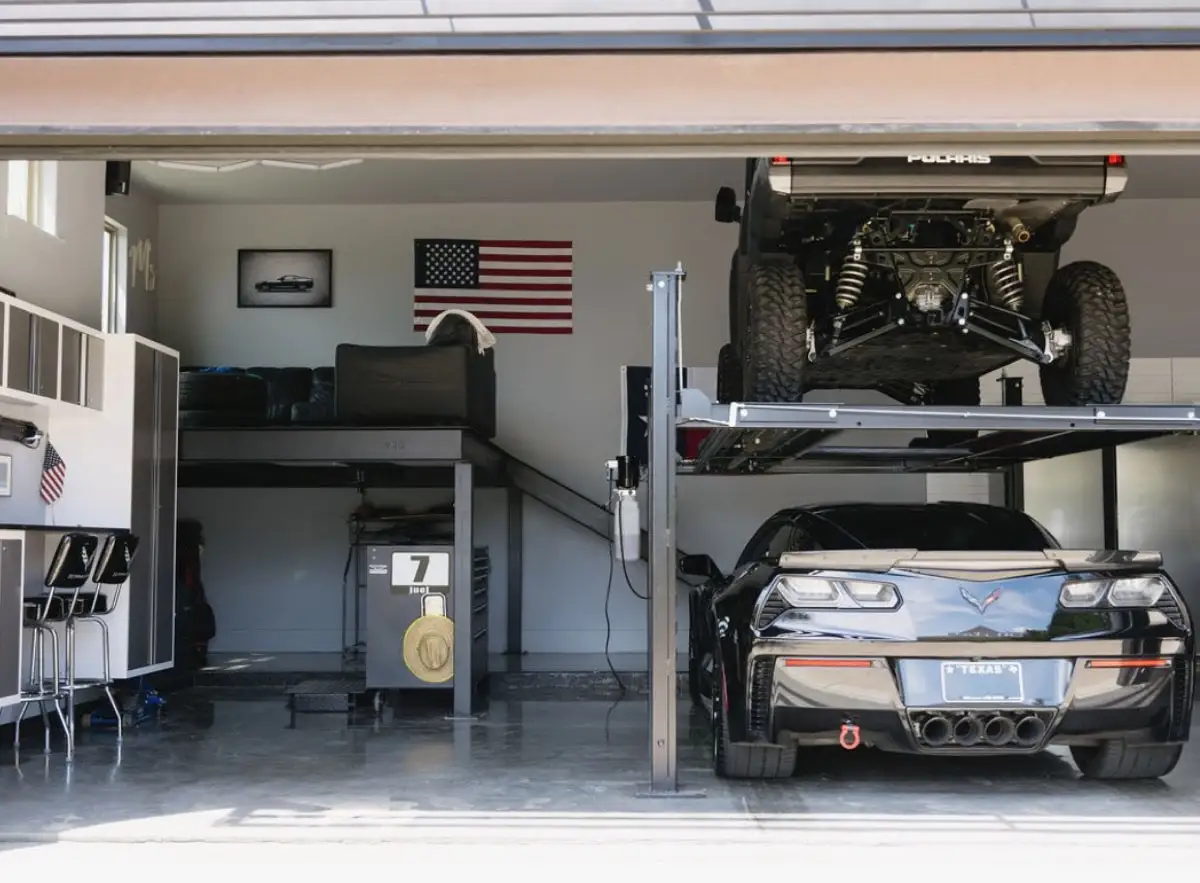
Austin garage remodel planning that combines floor coatings, cabinets, storage, lighting, layout, and finish details.
Garage Remodels
Garage Remodeling that fit the way your garage works.
Plan a garage remodel in Austin that feels finished while keeping parking, storage, hobbies, and daily routines practical.
- Cleaner, finished appearance
- Better daily storage flow
- Improved lighting and usability
- More useful square footage
- A garage remodel plan that can be completed in phases
Service Depth
What Austin homeowners need to know before choosing Garage Remodeling.
A garage remodel in Austin should make the whole room work as one system. Floors, cabinets, wall storage, overhead racks, lighting, and layout choices all affect each other, so the order matters.
We start with how the space needs to function. Some garages need better parking and storage. Others need a workshop, a cleaner home gym area, a polished car space, or a full garage makeover that looks finished from the driveway.
The strongest Austin garage remodeling plans are practical before they are decorative. They protect clearances, reduce clutter, improve light, and choose finishes that can stand up to hot, dusty, high-use Central Texas garages.
What Is Included
A cleaner scope than a generic garage upgrade.
The goal is a clear recommendation, practical product choices, and a garage that looks finished without giving up daily function.
Floor, cabinet, storage, lighting, and layout coordination
Phased upgrade planning when timing or budget needs a sequence
Color and finish recommendations for a cohesive finished look
Clear next-step plan before installation begins
How To Decide
Use the garage problem to choose the right Garage Remodeling scope.
Plan a garage remodel in Austin that feels finished while keeping parking, storage, hobbies, and daily routines practical.
A garage can look better for a short time and still be frustrating if the upgrade does not match the way the room is used. The plan should start with parking, storage categories, slab condition, lighting, garage door movement, ceiling clearance, and how often each item is used.
For Austin-area homeowners, heat, dust, outdoor gear, family storage, and regular vehicle traffic make product sequencing important. A garage remodeling project should support the floor, walls, cabinets, racks, and lighting instead of creating a new problem in another part of the garage.
Finished Result
What should be better when the project is done.
- Cleaner, finished appearance
- Better daily storage flow
- Improved lighting and usability
- More useful square footage
- A garage remodel plan that can be completed in phases
Process
How the Garage Remodeling project is planned.
The sequence matters because floors, cabinets, racks, lighting, and wall systems can create rework when they are installed in the wrong order.
01
Define the outcome
Decide whether the garage needs to park better, store more, look finished, support hobbies, or do all of those at once.
02
Check the room
Review the slab, walls, ceiling, lighting, door tracks, appliances, and vehicle clearances before choosing products.
03
Set the sequence
Plan floor, storage, cabinets, lighting, and accessories in an order that avoids unnecessary rework.
04
Build the system
Install the approved upgrades around the layout, daily-use priorities, and finish choices.
Where garage remodeling fits in a complete garage plan
Some homeowners come to us with one clear request. Others know the garage feels crowded, stained, dark, or unfinished but are not sure which service should happen first. Garage Remodeling can be a standalone project, but it often works best when the rest of the garage is considered before installation.
If the floor is worn, cracked, stained, dusty, or previously coated, surface preparation may need attention before cabinets or racks are installed. If the biggest issue is clutter, the storage plan should separate daily-use items from long-term bins and decide what should stay visible. If the garage needs to feel finished, lighting, cabinet color, wall storage, and floor finish should be coordinated from the start.
The goal is a garage that feels cleaner without becoming harder to use. That means protecting vehicle clearances, leaving walkways open, keeping heavy or frequent-use items at practical heights, and making sure the project can support later phases if the homeowner wants to add more upgrades over time.
Before the scope is finalized, the homeowner should be able to picture a normal week in the finished garage. Cars should still open safely, the path into the home should stay clear, the items used most often should not require moving bins, and the floor should remain accessible enough to sweep or rinse. Those details decide whether garage remodeling should lead the project, follow another upgrade, or be combined with storage, cabinets, lighting, or floor work in the same phase.
Austin-area garages also need practical finish choices. Dark finishes can make a tight garage feel smaller, high-gloss floors can show dust in the wrong light, and storage that looks clean on day one can become frustrating if it hides daily gear. We keep the conversation tied to the room, the vehicles, and the way the household will use the space after installation.
Planning Points
Decisions to make before installation.
- Start with the slab and vehicle clearances before choosing storage
- Decide what the garage needs to do every week
- Sequence floors before fixed storage whenever possible
- Coordinate lighting, floor color, cabinets, and wall finishes
Avoid This
Common mistakes.
- Buying products before creating a garage plan
- Improving appearance without solving storage flow
- Forgetting that a finished garage still needs to handle daily use
Austin Area Fit
Common ways homeowners use Garage Remodeling.
The right scope changes by garage size, storage load, vehicle needs, and how much of the room should feel finished.
Daily Parking
When parking still matters, garage remodeling should protect vehicle doors, mirrors, walking paths, and the area between the garage and the home entry.
Family Storage
Tools, bikes, sports gear, seasonal bins, lawn supplies, and household overflow should be grouped before products are selected, so the finished garage is easier to reset.
Finished Appearance
A clean finished look usually comes from coordinated floor color, cabinet placement, lighting, wall storage, and the amount of exposed gear left in view.
Related Upgrades
Most Garage Remodeling projects connect to another garage decision.
Most garage upgrades work best as a coordinated plan, so these related services are common next steps.
Where We Install
Garage Remodeling service areas.
Austin-area homeowners can start with the main service overview or choose a city page for local garage planning.
Questions
Common Garage Remodeling questions.
What comes first in an Austin garage remodel?
Most projects start with the slab and floor coating, then move into storage, cabinets, lighting, and finishing details.
Can a garage still be used for parking?
Yes. A good remodel protects parking space while organizing the items that compete with it.
Can a garage remodel be phased?
Yes. Many remodels start with the floor, then add storage, cabinets, and lighting in a planned order.
Start With A Garage Plan
Ready to make the garage work harder?
Get a practical plan for floors, storage, cabinets, lighting, and layout before buying random products that do not fit the room.
Garage Remodeling Guide
Coordinate the full garage before installation begins
Floors, cabinets, storage, lighting, and vehicle clearances work best when they are planned together. See Garage Remodels And Garage Makeovers In Austin for a closer look at how those choices fit into one practical Austin garage plan.