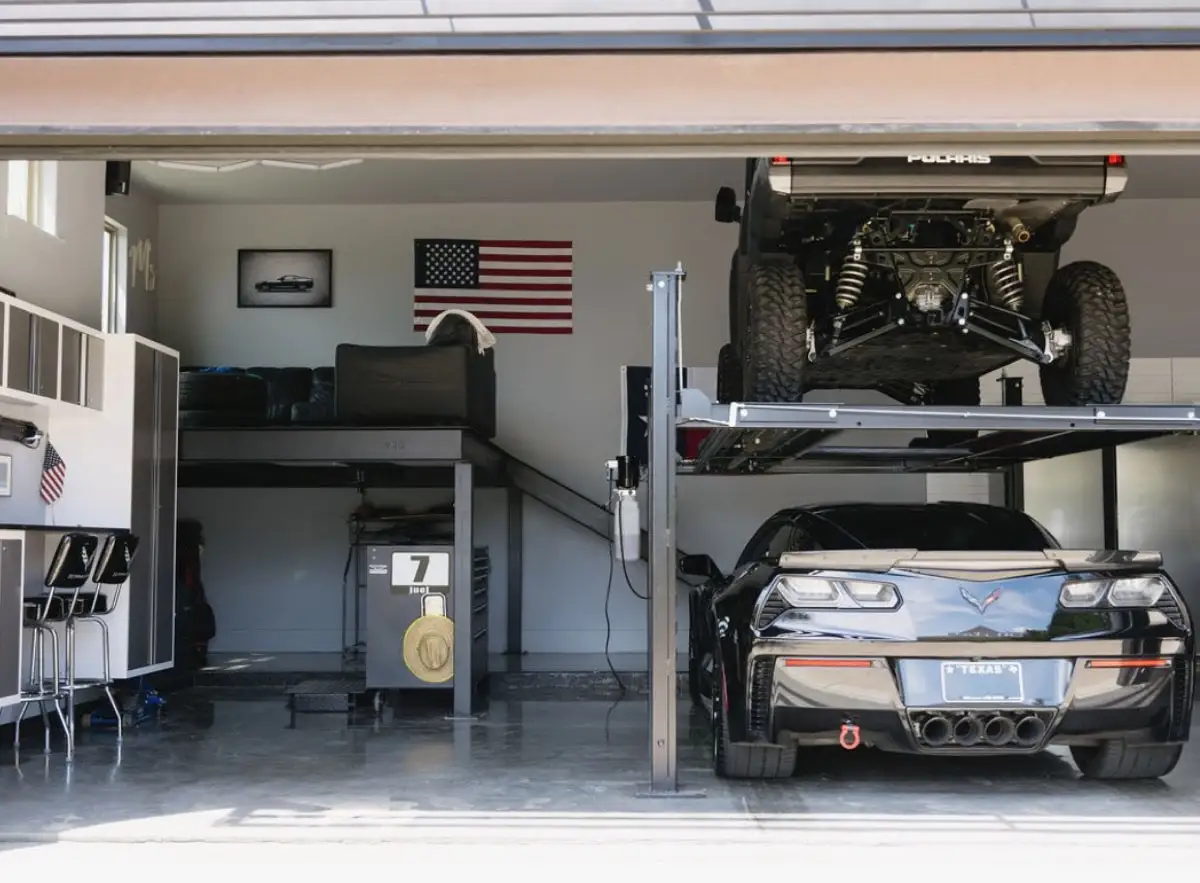
Finished garage floor and storage planning inspiration.
Garage floor, storage, cabinet, and remodel ideas for Austin-area homes.
Use these project images to compare floor color, storage placement, lighting, cabinet balance, and how much open wall space a finished garage still needs for daily life.
Finished garage floor and storage planning inspiration.
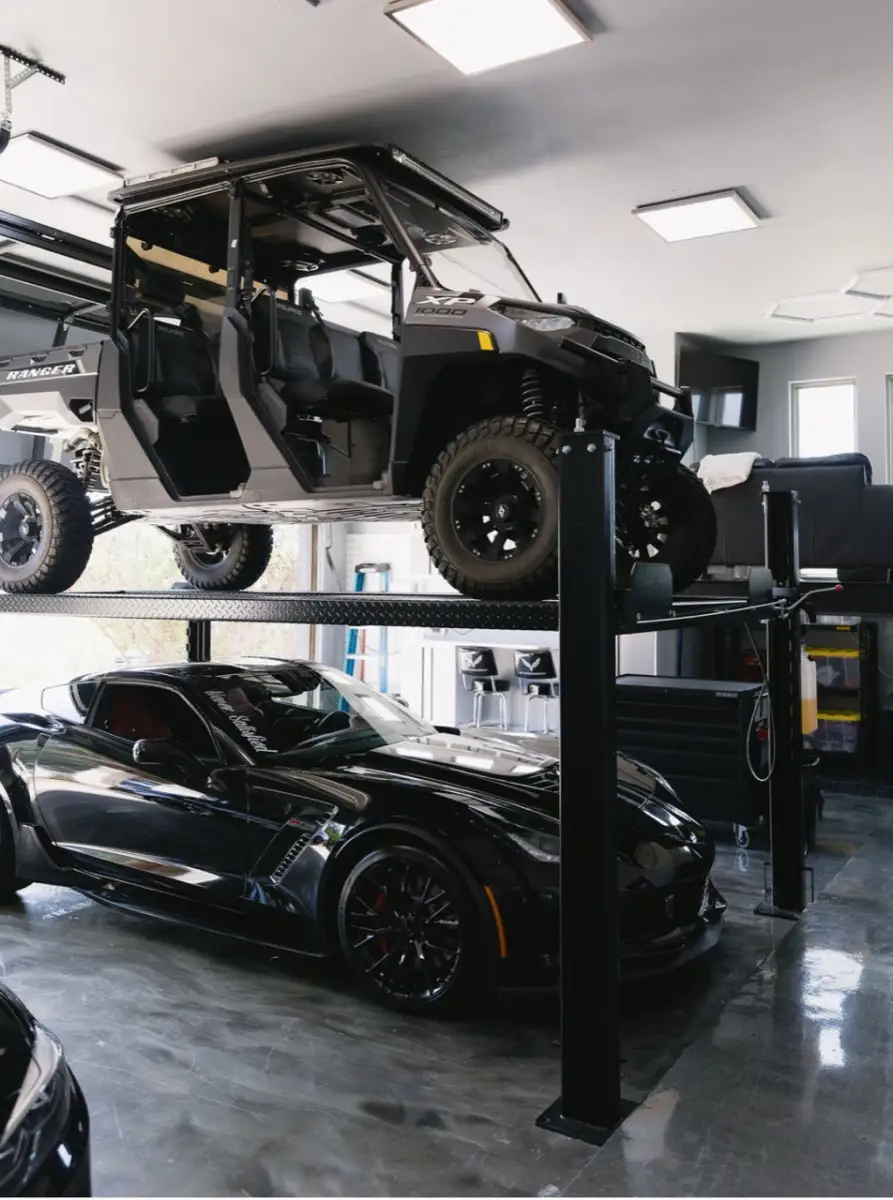
Storage, lighting, and layout ideas for a cleaner garage.
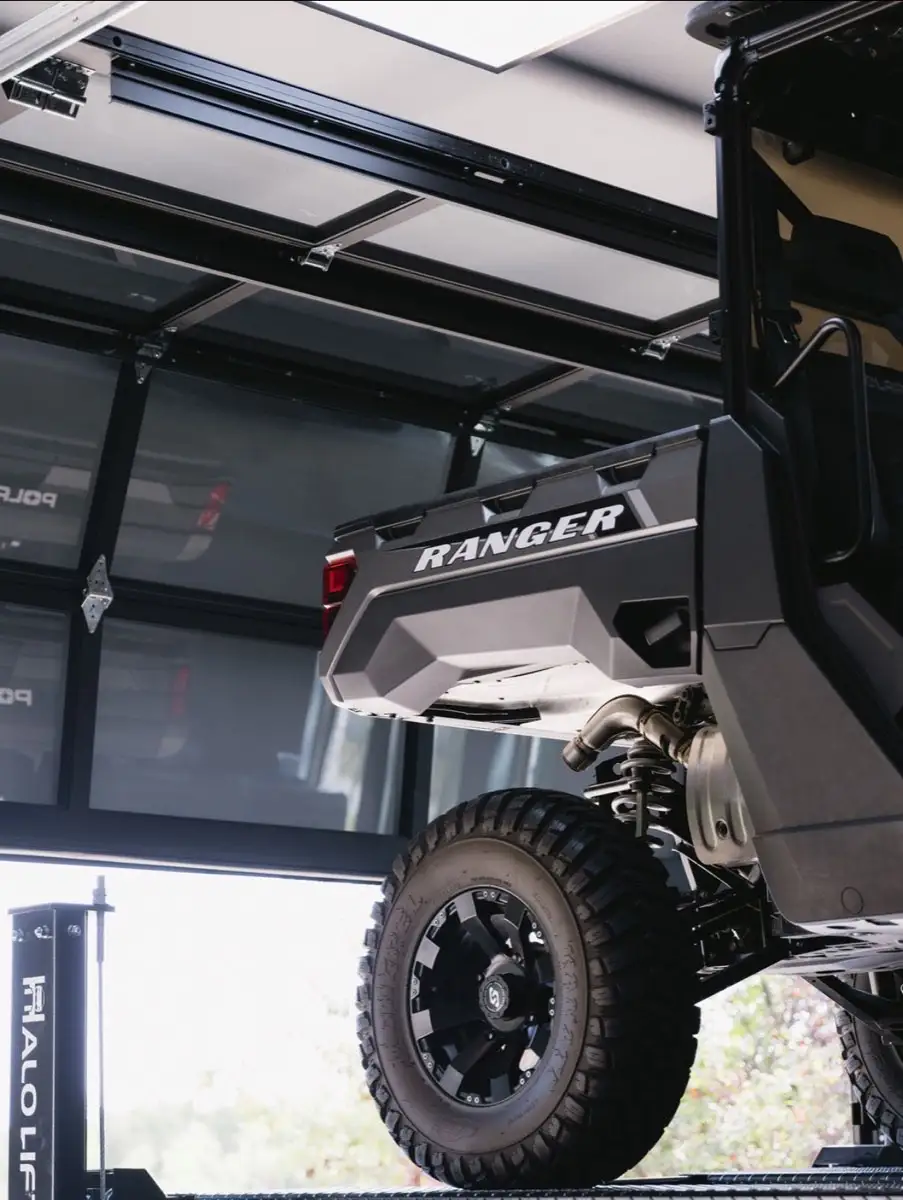
Cabinet, wall storage, and remodel details for daily use.
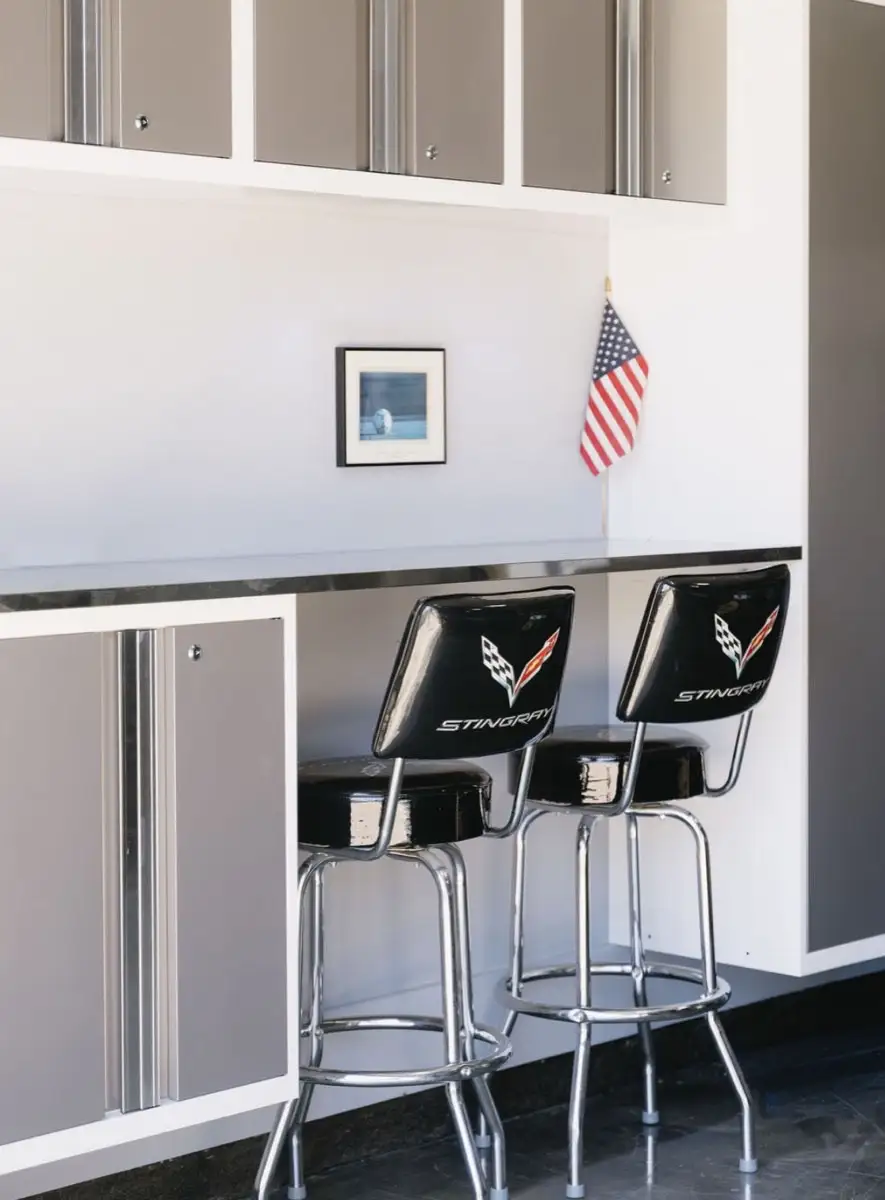
Finished garage floor and storage planning inspiration.
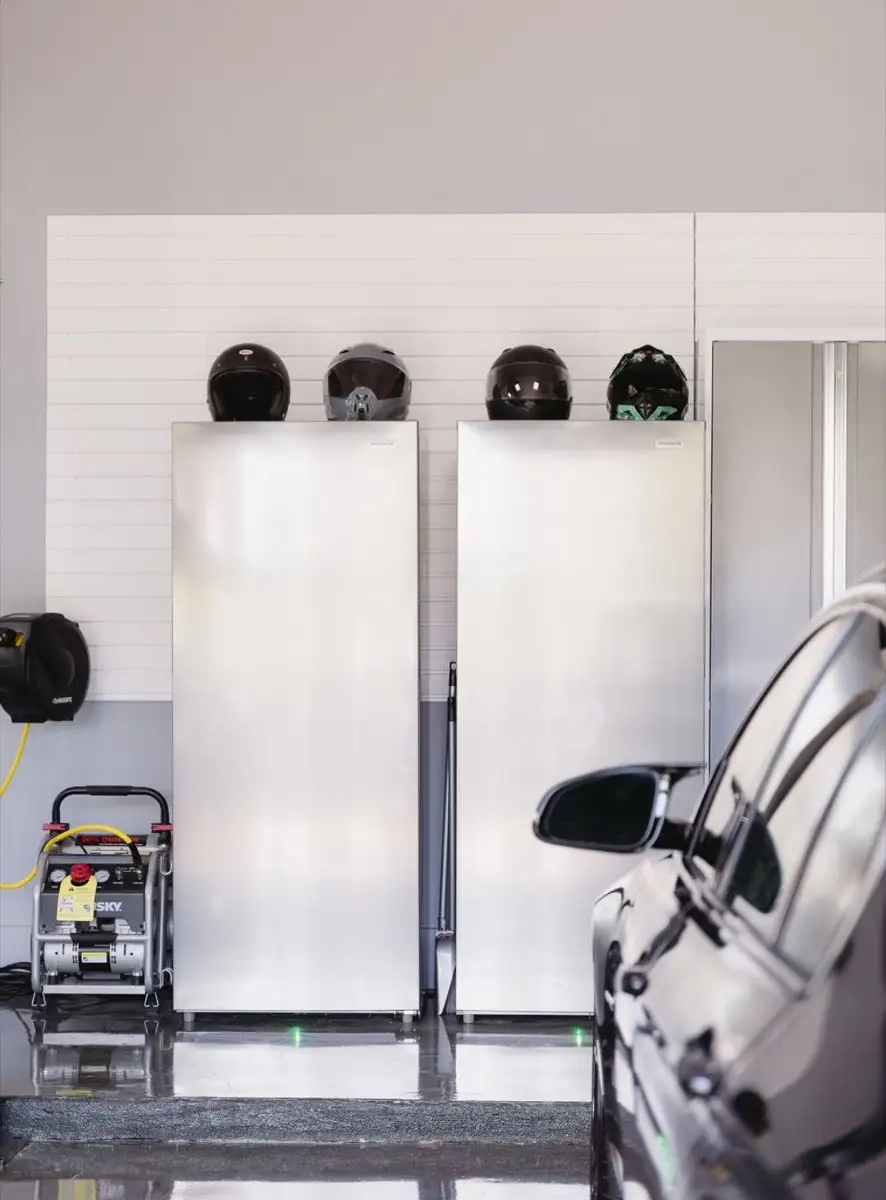
Storage, lighting, and layout ideas for a cleaner garage.
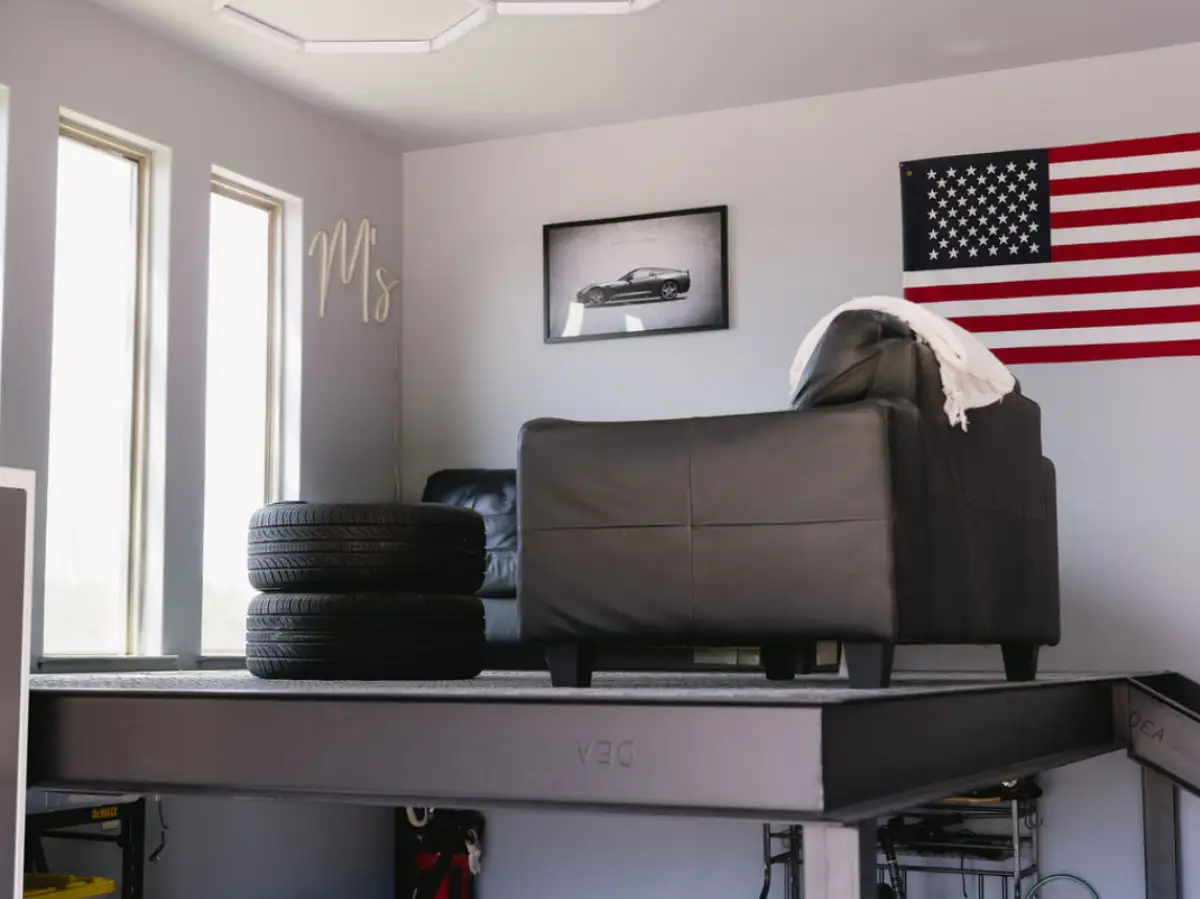
Cabinet, wall storage, and remodel details for daily use.

Finished garage floor and storage planning inspiration.
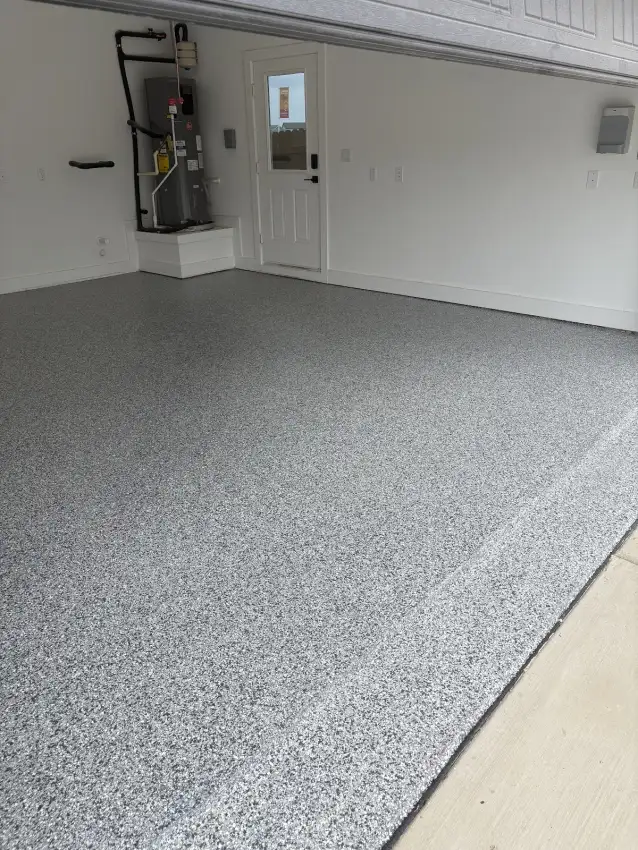
Storage, lighting, and layout ideas for a cleaner garage.
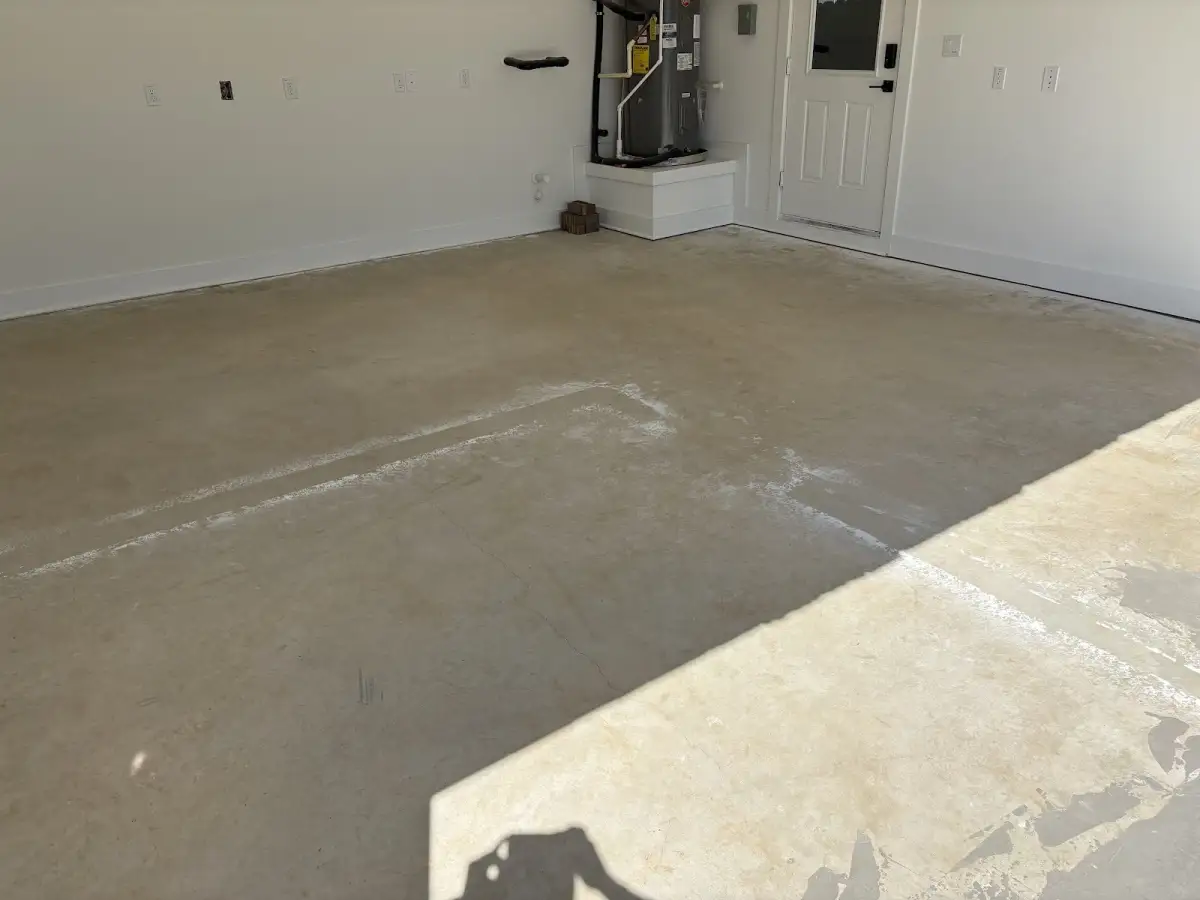
Cabinet, wall storage, and remodel details for daily use.
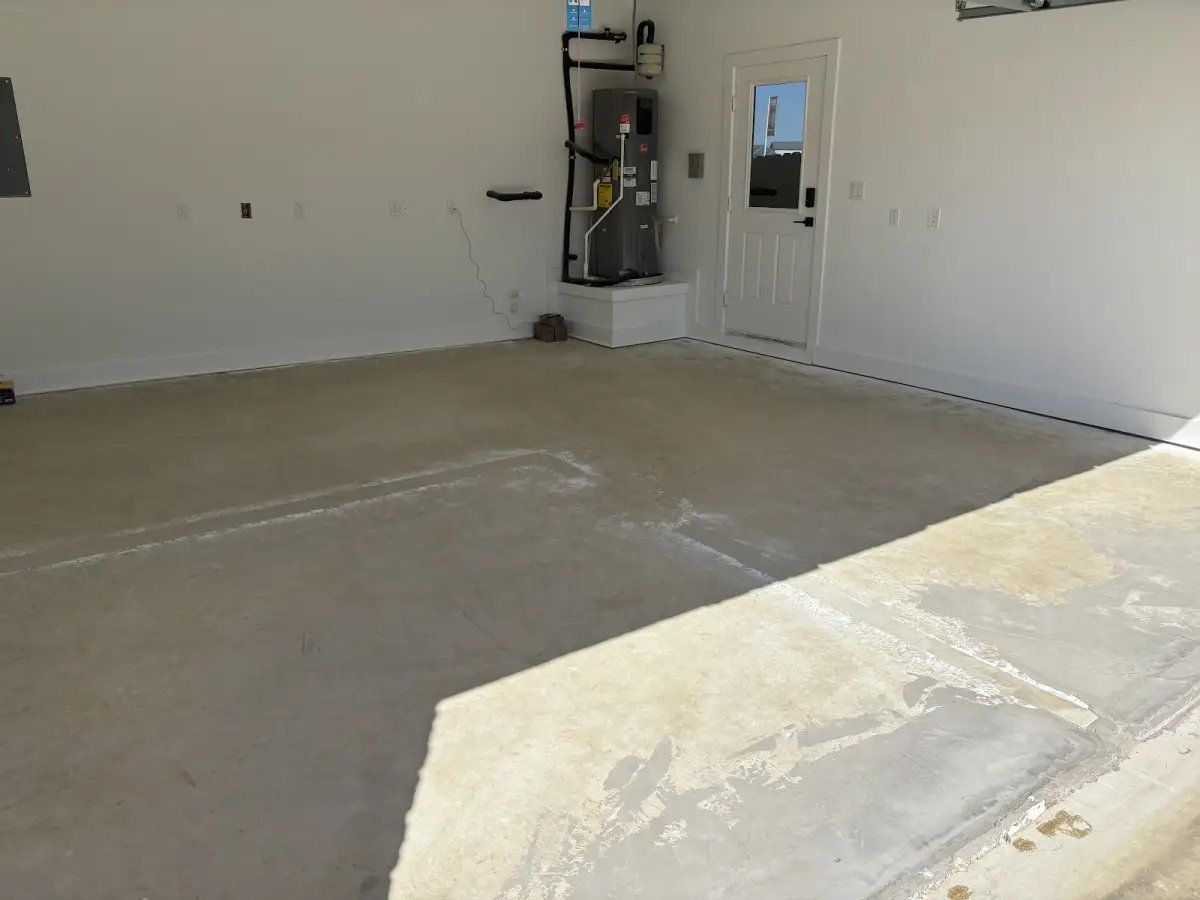
Finished garage floor and storage planning inspiration.
Storage, lighting, and layout ideas for a cleaner garage.
Cabinet, wall storage, and remodel details for daily use.
A finished garage is more than a clean floor photo. Look at where items would be stored after a normal week, how vehicles would open their doors, whether bins belong overhead, and whether tools or sports gear need to stay visible. The best garage remodels keep the room practical while making it look cleaner from the driveway.
When you contact My Ultimate Garage, mention the photos or details that match your goals. The estimate can then focus on floor coating, resurfacing, cabinets, slatwall, overhead storage, lighting, or a complete garage makeover plan.
Get a practical plan for floors, storage, cabinets, lighting, and layout before buying random products that do not fit the room.