Cleaner-looking garage walls
Austin Area Garage Upgrades
Garage Cabinets in Leander, TX
Clean cabinet systems for tools, chemicals, sports gear, hobby supplies, and household overflow. Leander homeowners often need garage systems that can grow with the household as vehicles, tools, bikes, and outdoor gear change.
Leander homeowners often need garage systems that can grow with the household as vehicles, tools, bikes, and outdoor gear change.
Garage Storage
Cabinets planned for Leander garages.
Fast-growing households in Leander often use the garage as overflow for family gear, projects, and outdoor equipment. Hide clutter, protect supplies, and give the garage a finished look without blocking the way you use it.
- Plan flexible wall storage
- Keep future storage phases in mind
- Use cabinets for chemicals and small items
- Protect parking clearances
Storage And Flow
Keep the garage useful after the upgrade.
Flexible slatwall and shelving can help the garage adapt instead of locking every item behind fixed storage.
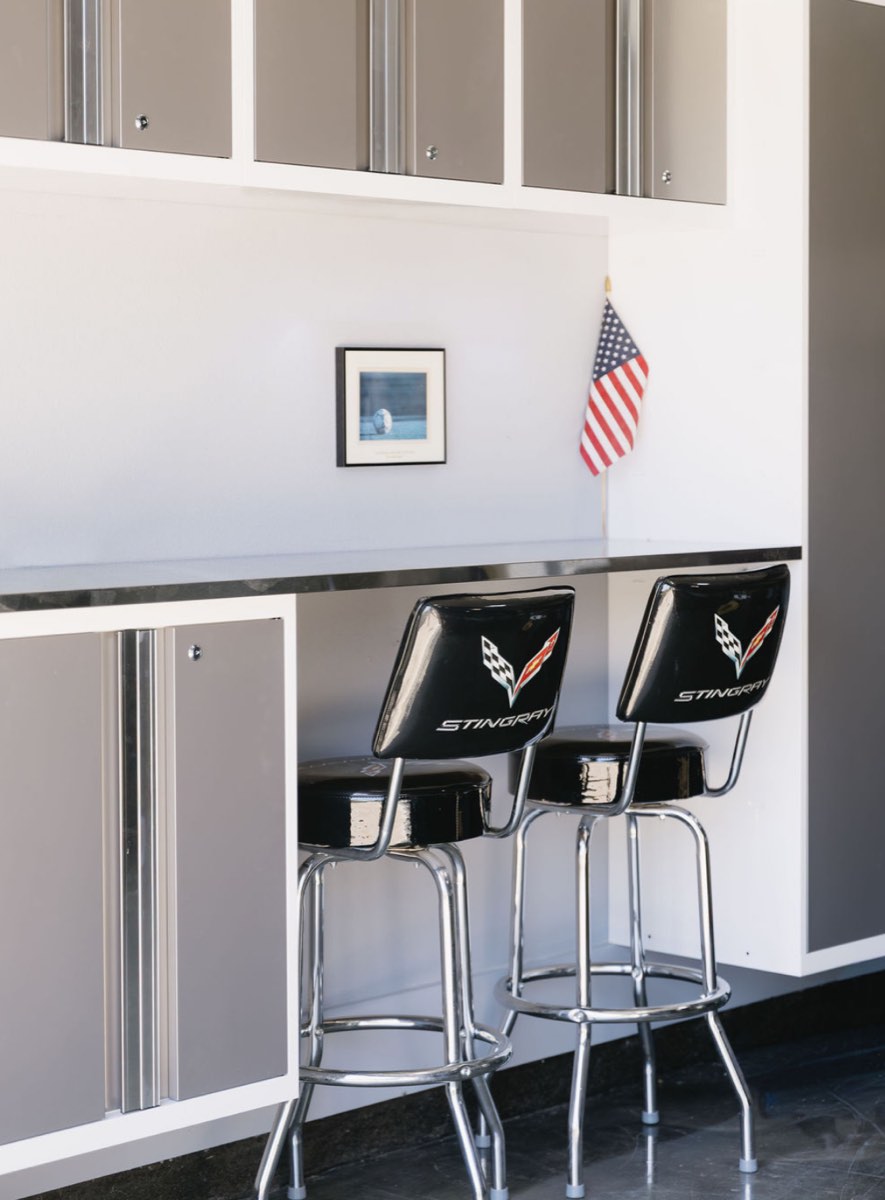
Garage cabinets work best when they are planned around real categories: tools, auto supplies, lawn chemicals, hobby gear, paint, sports equipment, and household overflow. A clean wall of cabinets can still fail if the wrong items are hidden or the doors fight with parking space.
- Cabinet zone planning for tools, supplies, hobby items, and household overflow
- Wall and clearance review before cabinet placement
- Coordination with floor coating, slatwall, and overhead storage
- Mix of closed storage and accessible wall storage when needed
Floor And Finish
Start with the surface and clearances.
A durable floor coating gives the garage a clean start before storage and cabinets are added in phases.
Before the garage is loaded with new storage, confirm the floor sequence, door movement, lighting, wall access, and the way vehicles need to fit.
Before You Choose
What Leander homeowners should know about Cabinets.
The right recommendation depends on the slab, clearances, storage categories, lighting, and how the garage is used during a normal week.
Garage cabinets work best when they are planned around real categories: tools, auto supplies, lawn chemicals, hobby gear, paint, sports equipment, and household overflow. A clean wall of cabinets can still fail if the wrong items are hidden or the doors fight with parking space.
My Ultimate Garage helps match cabinet locations, sizes, and storage zones to the garage layout. The right plan considers slab slope, wall obstructions, outlets, water heaters, appliances, and the clearances needed around vehicles.
Cabinets can be part of a standalone storage project or one phase of a full garage remodel. When floors, slatwall, racks, and lighting are also part of the plan, the cabinet layout should be decided before installation starts.
Fast-growing households in Leander often use the garage as overflow for family gear, projects, and outdoor equipment. That daily pattern affects where cabinets belongs in the plan, what should happen first, and which choices will still make sense after vehicles, tools, bikes, bins, and household gear are back in the garage.
My Ultimate Garage helps connect the visible upgrade to the whole room. A cabinets project may need floor preparation, cabinet placement, overhead storage clearance, slatwall access, or lighting changes to get the result the homeowner actually wants.
Local Fit
How Cabinets fits a Leander garage.
Flexible slatwall and shelving can help the garage adapt instead of locking every item behind fixed storage.
Better storage for small items
Less exposed clutter
More polished remodel result
A storage plan that can grow with future upgrades
Local Project Sequence
A practical order for Cabinets in Leander.
Most garage upgrades work better when the room is planned before individual products are installed.
01
Walk the garage
Review parking, tools, bins, bikes, wall access, ceiling space, and the items that make the garage hard to use.
02
Pick the first move
Choose whether floor prep, storage layout, cabinets, or lighting should lead the project.
03
Coordinate products
Match coating, storage, cabinet, rack, and lighting decisions so the finished garage works together.
04
Install by priority
Build the garage around the approved sequence and leave room for future phases when needed.
Planning Decisions
Details to settle before installation in Leander.
Before work begins, the project should account for vehicle size, garage door movement, opener placement, home-entry paths, appliances, wall outlets, water heaters, attic access, and the items that need daily access. Those details shape where cabinets should go and whether another garage upgrade needs to happen first.
- Decide which items should be hidden and which need fast access
- Keep frequently used cabinets within easy reach
- Avoid cabinet doors that interfere with parked vehicles or appliances
- Coordinate cabinet color with floor coating and lighting choices
Avoid Rework
Common mistakes with Cabinets.
Most garage problems come from choosing products before the room is measured and sorted. A cleaner plan protects the floor, storage zones, lighting, and parking space at the same time.
- Choosing cabinets before measuring parking clearances
- Hiding items that should be on hooks or slatwall
- Forgetting outlets, water heaters, attic access, and garage door tracks
What a cabinets estimate should cover in Leander
A useful estimate should be more than a product name and a price. It should clarify the current condition of the garage, the main frustration, the project sequence, and how the finished space should work after installation. For garage cabinets, that means looking at the floor, walls, ceiling, storage load, lighting, vehicles, and the way the household enters and uses the garage.
Leander homeowners often need garage systems that can grow with the household as vehicles, tools, bikes, and outdoor gear change. The plan should answer where daily-use items will live, what can move overhead, what should be behind cabinet doors, and whether the floor needs resurfacing or coating before storage is installed. When those details are handled early, the finished garage is easier to keep clean and easier to use.
Homeowners in Leander can start with a focused cabinets project or use it as one phase of a larger garage remodel. My Ultimate Garage can help compare the first move, the later phases, and the finish choices that tie the garage together.
The estimate should also make the limits clear before work starts. A compact garage may need shallow storage and brighter lighting instead of deep cabinets. A garage with outdoor gear may need tougher open storage near the door and closed cabinets for chemicals or supplies. A garage with a worn slab may need the surface addressed before anything heavy is anchored in place. Those choices help the finished project stay useful after vehicles, bins, tools, and household gear return to the room.
Related Services
Other upgrades that pair with Cabinets.
Nearby Service Areas
Cabinets around Leander.
Homeowners can also compare other service areas when planning garage floor, storage, cabinet, and remodel options.
Questions
Cabinets questions in Leander.
Do you plan Cabinets for Leander homeowners?
Yes. My Ultimate Garage helps homeowners in Leander, TX plan garage upgrades around floors, storage, cabinets, lighting, and daily use.
What should be decided before installation?
Start with parking, the slab, storage categories, wall space, ceiling clearance, and whether the project should happen all at once or in phases.
Can Cabinets be combined with other garage upgrades?
Yes. Many Leander projects work better when cabinets is planned with floor coatings, resurfacing, cabinets, slatwall, overhead storage, lighting, or a full garage remodel sequence.
How do I know if Cabinets is the first step?
If it solves the main daily problem without blocking future floor, storage, or lighting work, it can be a strong first step. If the slab or layout needs attention first, the project should be sequenced before products are installed.
Start With A Garage Plan
Ready to make the garage work harder?
Get a practical plan for floors, storage, cabinets, lighting, and layout before buying random products that do not fit the room.