01
Talk Through The Garage
Discuss what is working, what is cluttered, and what the garage needs to do after the project is finished.
See how My Ultimate Garage plans garage floors, storage, cabinets, and remodels from estimate to installation.
Garage projects go smoother when floors, cabinets, storage, lighting, and accessories are planned in the right sequence.
The process starts with the garage as it is today, then turns the biggest frustrations into a practical installation plan.
That plan looks at the slab first, then the way vehicles fit, how people enter the home, which items need daily access, and which bulky items can move overhead or behind cabinet doors. When the order is clear, the homeowner can choose one focused upgrade or phase the garage toward a complete makeover without creating extra work later.
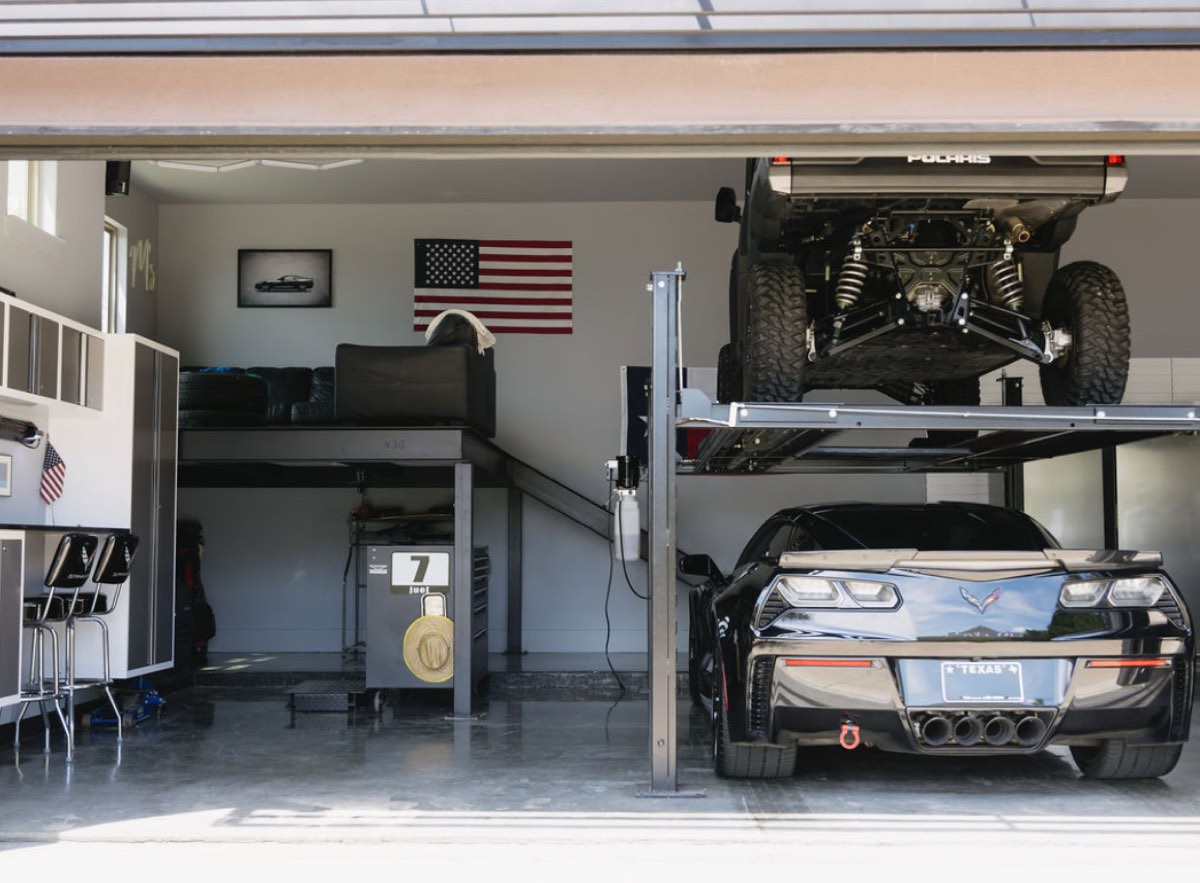
Discuss what is working, what is cluttered, and what the garage needs to do after the project is finished.
Look at slab condition, wall space, ceiling clearance, lighting, door movement, vehicles, and access points.
Choose the floor, storage, cabinet, lighting, and remodel items that should happen first.
Install the garage upgrades around the approved sequence and make room for future phases when needed.
Call (512) 881-9263 or use the contact form to start with the garage, the timing, and the right next step.
Photos of the floor, storage walls, ceiling area, and the main clutter zones can help the first conversation move faster, especially when the project may include floor coating, cabinets, overhead racks, slatwall, lighting, or several upgrades at once.
Get a practical plan for floors, storage, cabinets, lighting, and layout before buying random products that do not fit the room.