01
Talk Through The Garage
Discuss what is working, what is cluttered, and what the garage needs to do after the project is finished.
Garage floor, storage, cabinet, lighting, and remodel planning for Austin-area homeowners.
My Ultimate Garage helps homeowners turn crowded, unfinished garages into cleaner spaces for parking, storage, projects, hobbies, and everyday routines.
The work starts with the way the garage is used. Floors, cabinets, storage, lighting, and layout choices are easier to get right when the household knows what needs fast access, what can move overhead, and what should be hidden behind cabinets.
Every recommendation is tied to the room itself: the concrete, vehicles, wall space, ceiling clearance, garage door movement, lighting, and the items that have to stay in the garage after the project is finished.
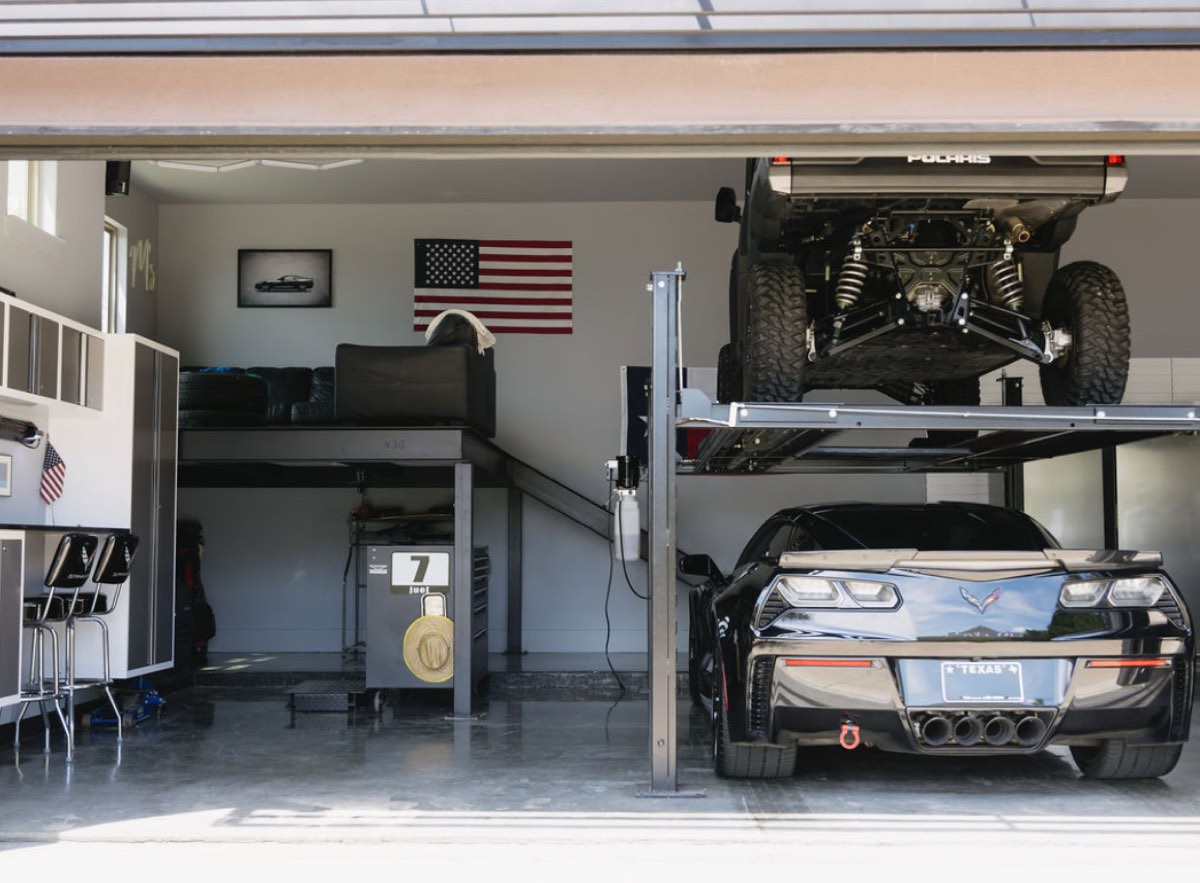
Discuss what is working, what is cluttered, and what the garage needs to do after the project is finished.
Look at slab condition, wall space, ceiling clearance, lighting, door movement, vehicles, and access points.
Choose the floor, storage, cabinet, lighting, and remodel items that should happen first.
Install the garage upgrades around the approved sequence and make room for future phases when needed.
Call (512) 881-9263 or use the contact form to start with the garage, the timing, and the right next step.
Photos of the floor, storage walls, ceiling area, and the main clutter zones can help the first conversation move faster, especially when the project may include floor coating, cabinets, overhead racks, slatwall, lighting, or several upgrades at once.
Get a practical plan for floors, storage, cabinets, lighting, and layout before buying random products that do not fit the room.