Garage Remodeling in Austin TX: What to Upgrade First
A garage remodel sequence for Austin homeowners choosing floor coatings, storage, cabinets, lighting, and layout changes.
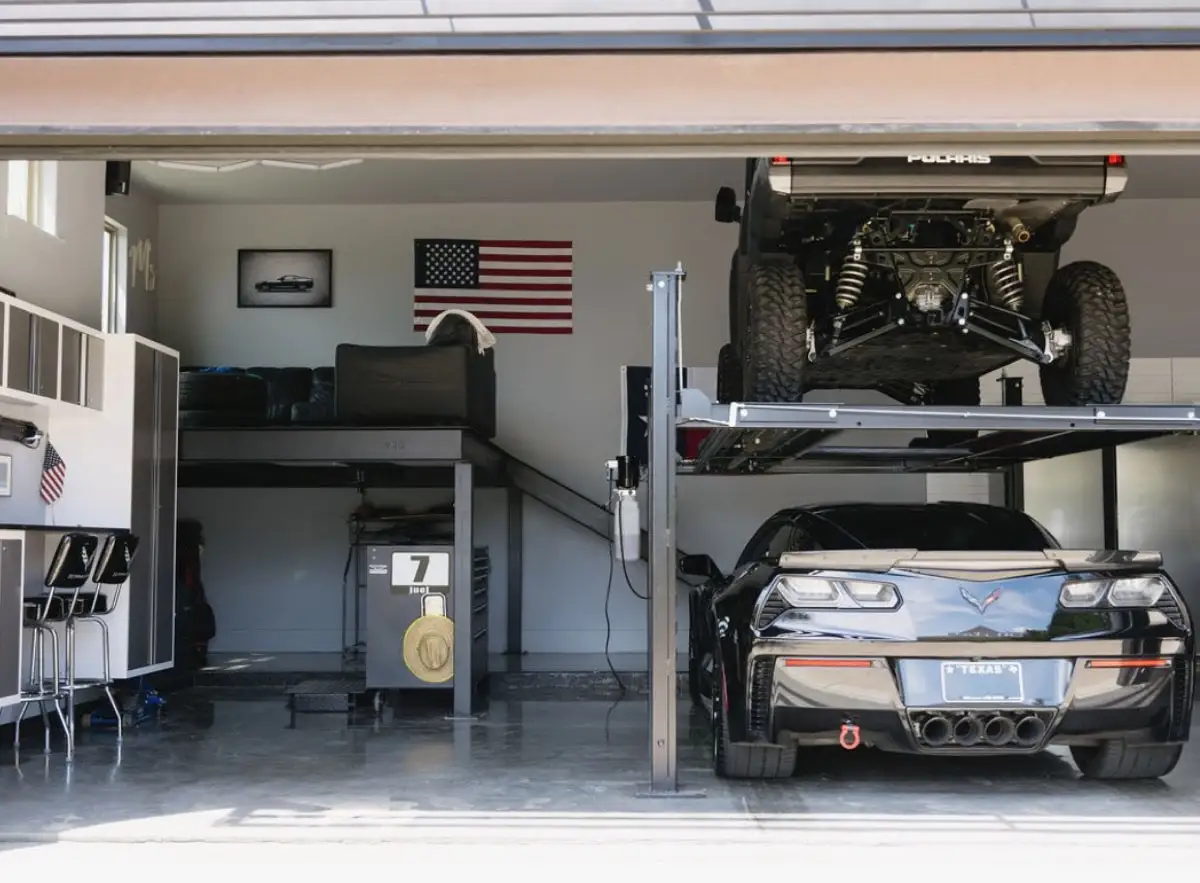
Do the floor first, then anything that opens a wall or a ceiling, then lighting, then storage, then the extras. That order is not about looks. It is about access: every step on the list makes the step above it harder to go back and do.
Most garage remodels that disappoint were not built out of bad products. They were built in the wrong order, so the cabinets went in before the outlets, the racks went in before the lights, and the floor got coated around whatever was already bolted down.
First, decide what the room is for
The sequence below holds for most garages, but the scope depends entirely on what the space has to do when it is finished.
A garage that parks two vehicles and stores the household overflow is a floor, storage and lighting job. A workshop needs power and task lighting before it needs anything pretty. A home gym needs floor protection, airflow and a clear span. A collector bay needs the slab and the ceiling assessed before anyone talks about finishes.
Write down what has to fit in the room and what has to stay reachable. That single list settles most of the decisions that follow.
1. The floor and the slab
Everything else sits on the concrete, and the concrete is the only part of the garage you cannot get to later without moving what is on top of it.
Start with the slab's condition: cracks, spalling, previous coatings, and how much moisture is coming up through it. On Central Texas clay that last one is worth testing rather than assuming, because trapped vapor is the most common reason a coating fails a year or two in. If a coated floor is anywhere in your plan, the decision belongs here, before fixed cabinets define the footprint and put the perimeter out of reach.
If it is not in the plan at all, that is fine, but say so early. Sequencing around a floor you are not doing is wasted planning.
2. Anything that opens a wall or a ceiling
Outlets, a dedicated circuit for a compressor or a lift, a subpanel, insulation, drywall repair, new lighting circuits, a ceiling fan. This work is cheap while the walls are clear and expensive once slatwall and cabinets are mounted over them.
The same applies to anything that has to stay accessible for the life of the garage: the electrical panel, the water heater, the attic hatch, the opener and its wiring. Decide now what is going to sit in front of them, because the answer should be nothing.
This is also the point where the permit question gets settled. Cosmetic work in Austin, flooring, paint and storage, generally does not require a building permit. Converting the garage into conditioned living space does, and that is a different project with a review timeline attached. Our Austin garage remodel cost and process guide covers where that line falls and what the city review involves.
3. Lighting, before the racks go up
Most garages ship with one fixture in the middle of the ceiling, which lights the roofs of the cars and leaves the corners and the workbench dim. Fixing that is one of the cheapest changes in the whole project and one of the most noticeable.
Do it before overhead storage, not after. A rack installed under the main fixture puts your bins between the light and the floor and makes the room darker than it was. Plan rows of ceiling light along the bays plus task light over any bench or tool wall, and place the racks around them.
4. Storage, largest to smallest
With the floor down and the walls done, storage goes in the order of how permanent it is. Cabinets and wall systems first, since they set the footprint. Overhead racks next, planned around the door track, the opener rail and the height of your tallest vehicle. Hooks, shelves and accessories last, because those are the things you will move around for the next year as you learn how you actually use the room.
Our guide to choosing between cabinets, slatwall and overhead racks covers how to split your things between them.
5. The extras
Workbench, gym flooring, a screen, a mini split, a car lift. These are genuine upgrades and they belong at the end, because every one of them depends on something above it in the list: power, clearance, floor condition or wall space.
What each stage is worth
National remodeling figures for 2025 and 2026 put a typical garage remodel somewhere around $11,000 to $18,000, with a cosmetic refresh starting near $3,000 and a full conversion to living space running $45,000 to $65,000. Those are orientation, not an Austin quote, and the only real number comes from a walkthrough of your garage.
What the ranges are useful for is deciding how far down the list to go. If the budget only reaches the first item, a coated floor and better light change the daily experience of the room more than any single other pair of purchases. If it reaches the fourth, you get a finished garage. The conversion conversation is a different project with a different price and a permit path, and it is worth keeping separate in your head.
What you can phase, and what you cannot
Hooks, shelving and accessories can wait indefinitely. So can a bench, gym flooring and most of the extras. Freestanding storage can be bought now and moved later without regret.
What does not phase well is anything fastened down. Coating the concrete under a fixed cabinet run after the fact means unbolting the run. Running a new circuit behind mounted slatwall means taking the slatwall off. If money is tight, the right move is not to skip stages but to do fewer of them properly and leave the walls and the ceiling in a state you can come back to.
If you want the wider argument for planning the room as one project rather than a series of purchases, we made it in what a custom garage interior actually includes.
Where to start
The fastest way to turn this list into a plan is a walkthrough: what the slab is doing, what the room has to hold, and where the light and the power are now. We handle garage remodeling across Austin and Central Texas and can tell you which stage is worth your first dollar. Call (512) 881-9263 and we will look at the garage you have.
Get A Practical Garage Plan
We help homeowners turn garage remodeling in austin into a clear plan for floors, storage, cabinets, lighting, and layout.
Call (512) 881-9263 to talk through the garage, the timing, and the right next step.
Can My Ultimate Garage help with this?
We help Austin-area homeowners plan garage floors, storage, cabinets, overhead racks, lighting, and full garage remodels.
How do I get a quote?
Call (512) 881-9263 or use the contact page to schedule a garage estimate.
Ready to make the garage work harder?
Get a practical plan for floors, storage, cabinets, lighting, and layout before buying random products that do not fit the room.